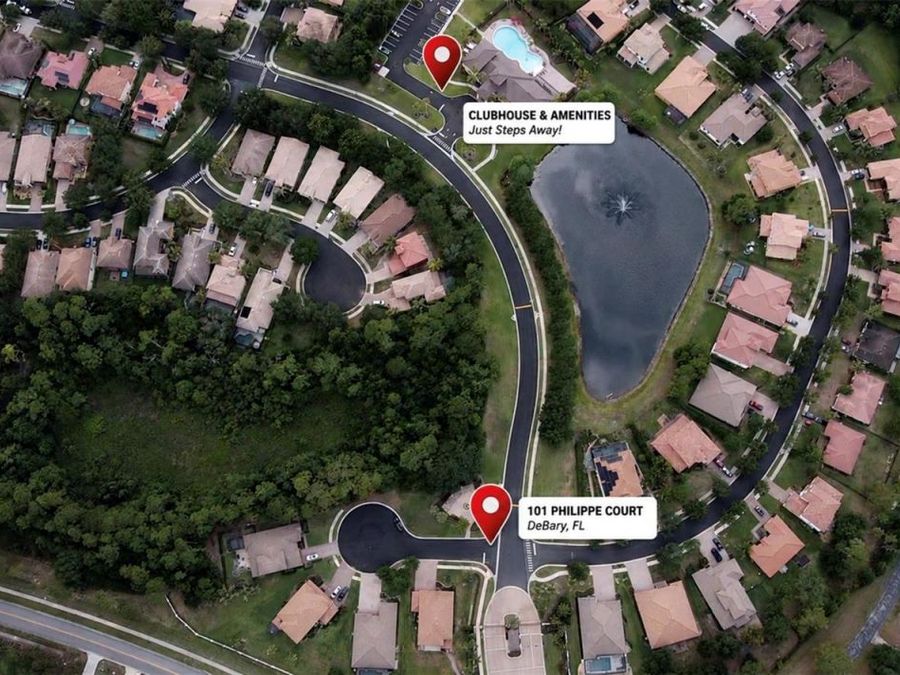
101 Philippe Court
Debary, FL 32713

Listed at $699,900

Details

  • MLS# O6400573
  • Residential - Single Family
  • Status Active
  • 5 Bedrooms
  • 3 full Bathrooms
  • 3,603 Square Feet
  • 0.210 acres
  • Built in 2017
  • Local Schools

Description

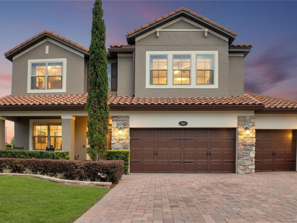
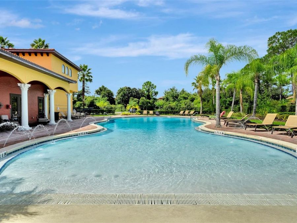
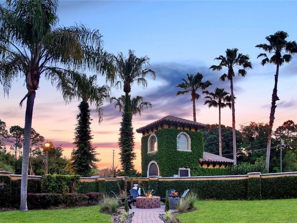
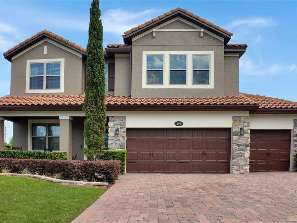
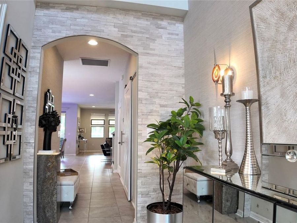
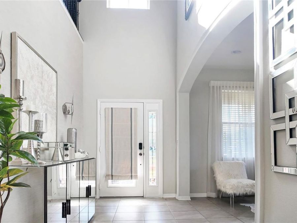
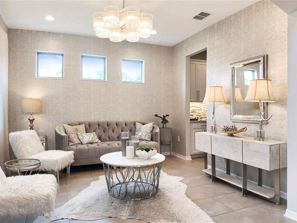
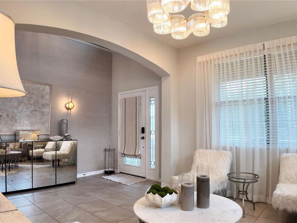
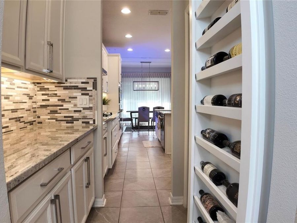
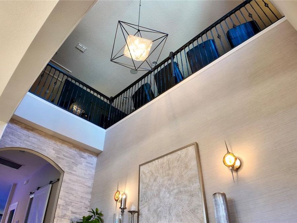
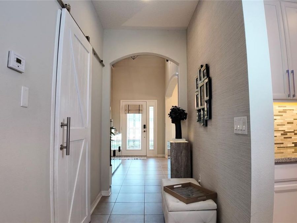
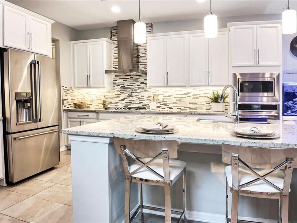
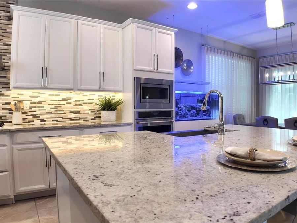
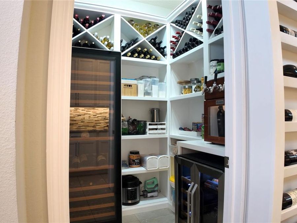
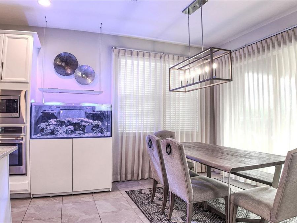
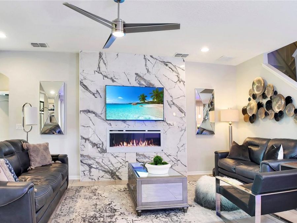
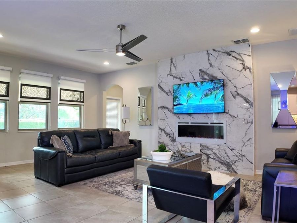
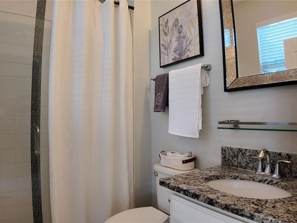
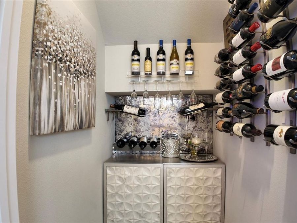
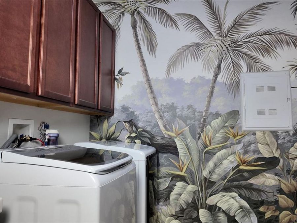
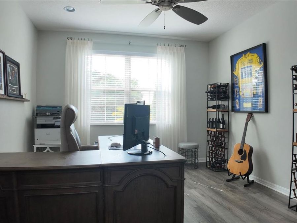
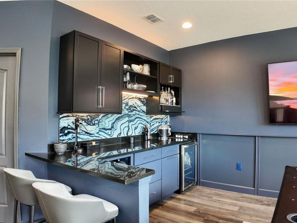
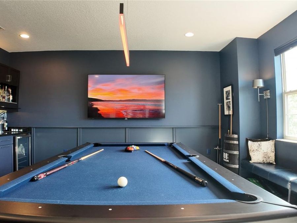
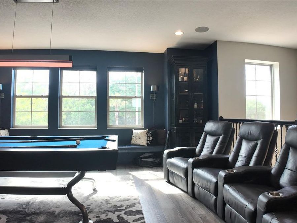
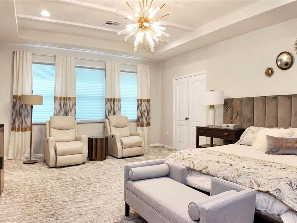
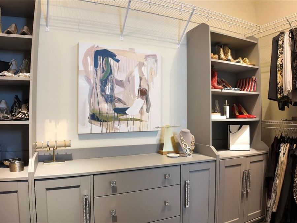
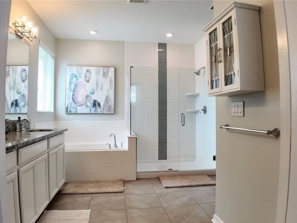
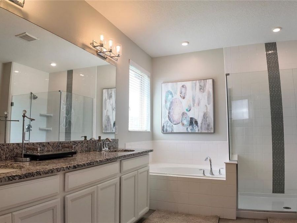
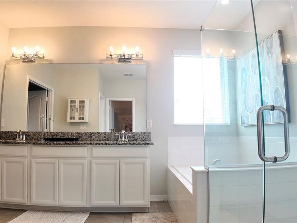
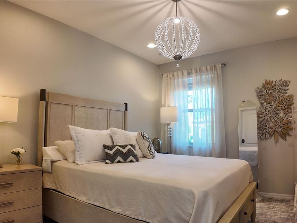
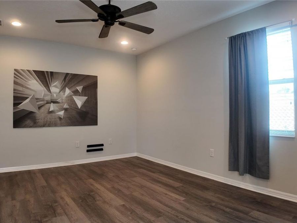
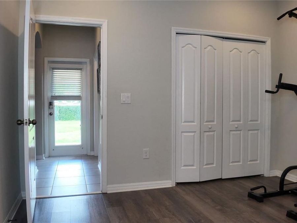
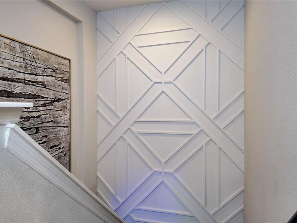
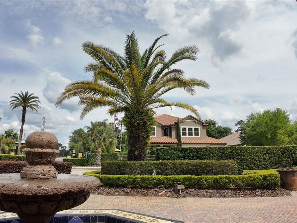
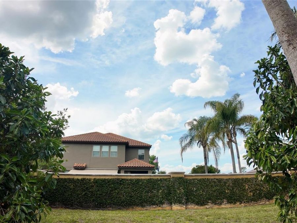
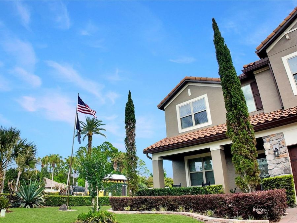
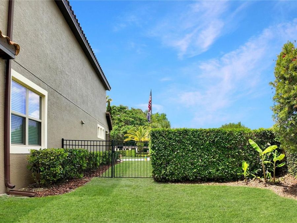
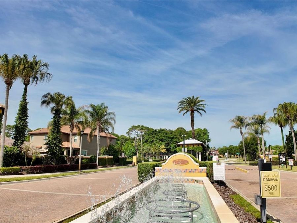
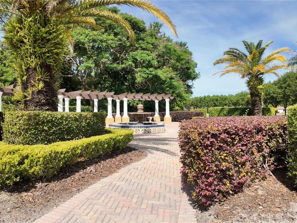
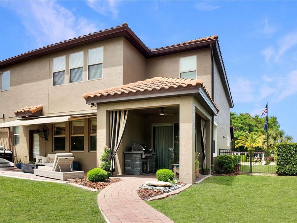
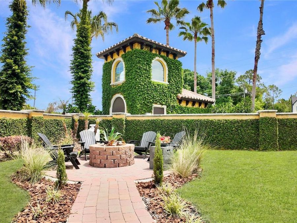
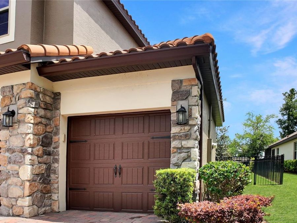
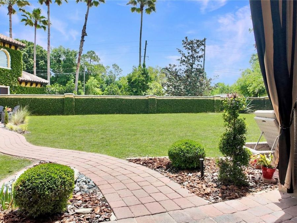
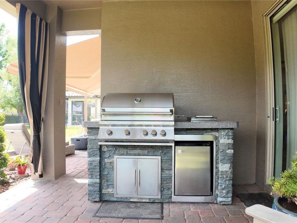
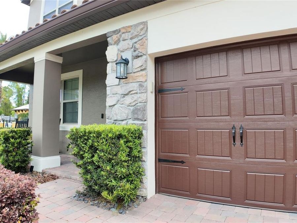
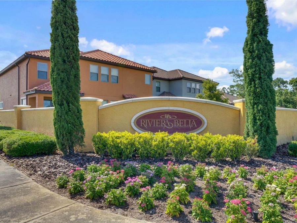
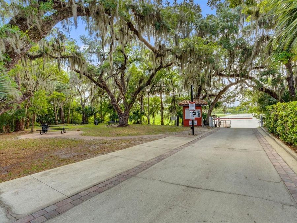
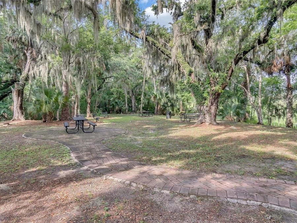
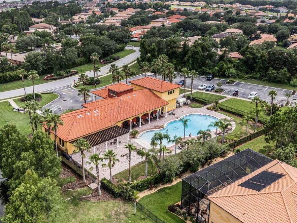
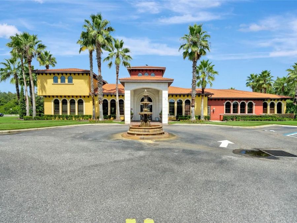
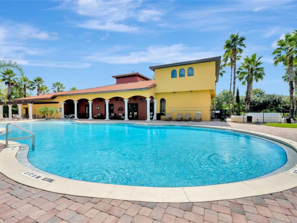
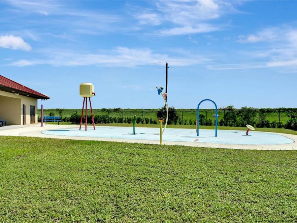
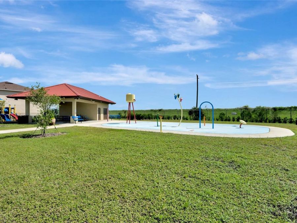
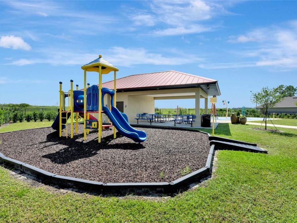
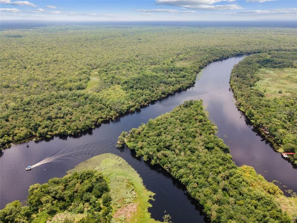
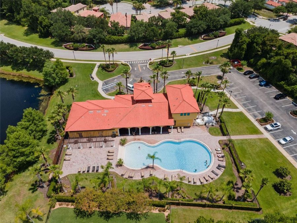
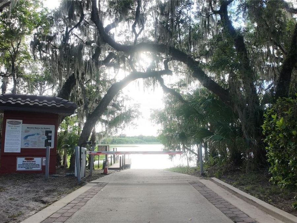
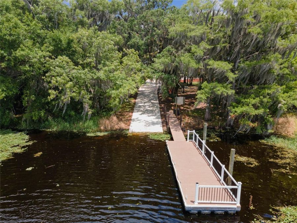
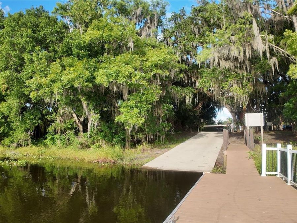
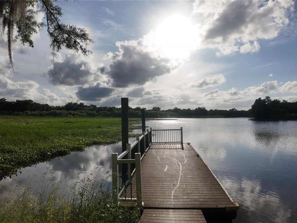
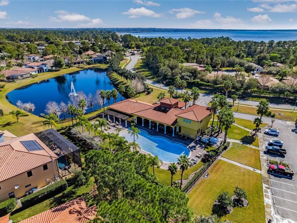
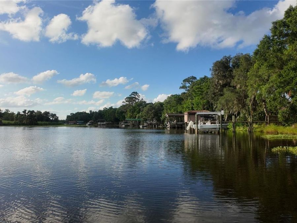
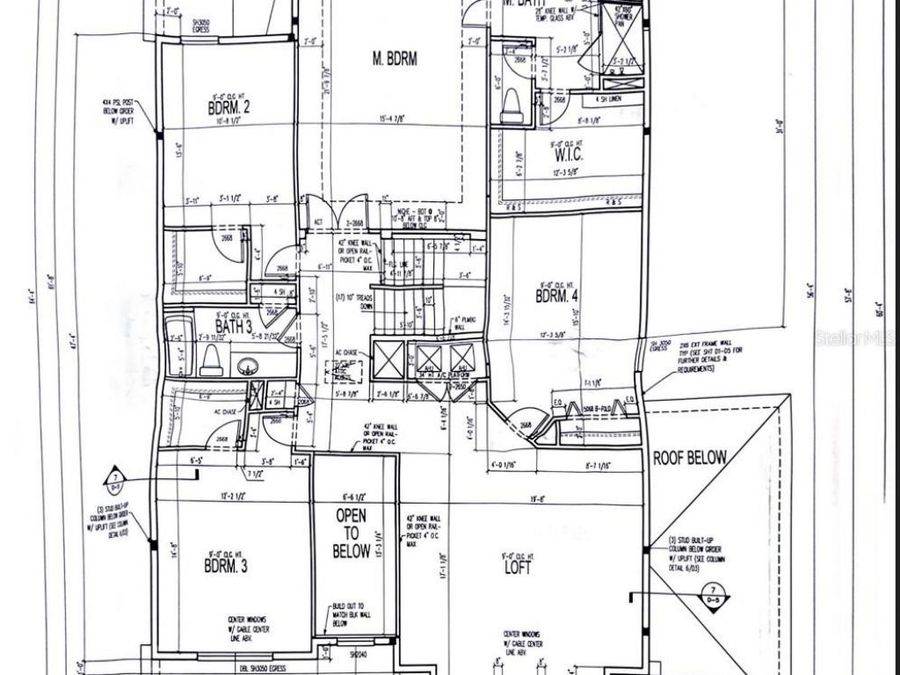
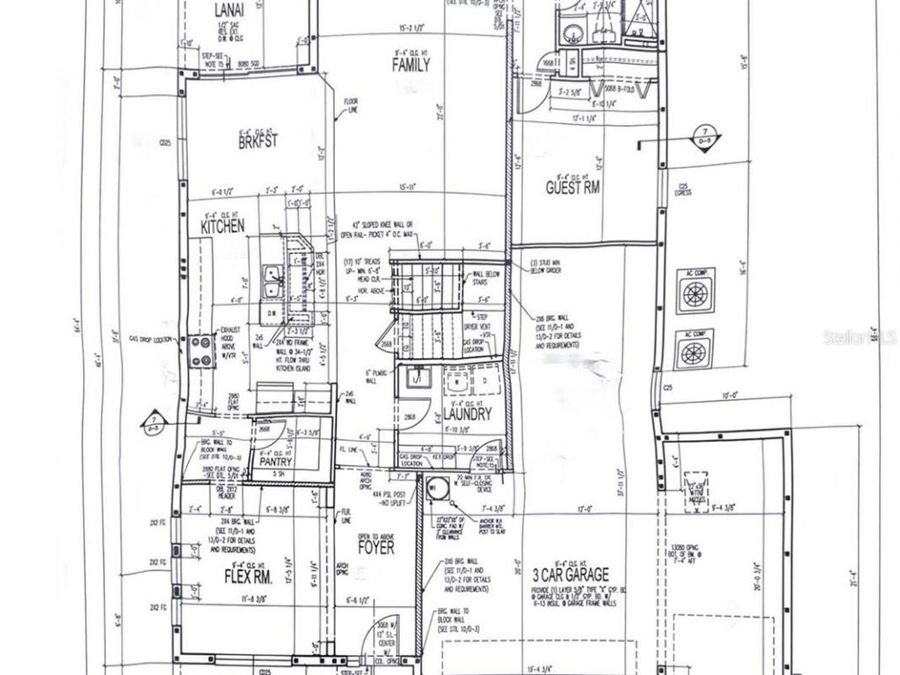
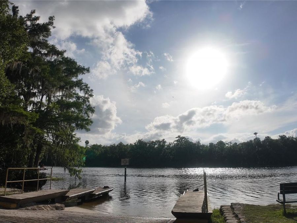
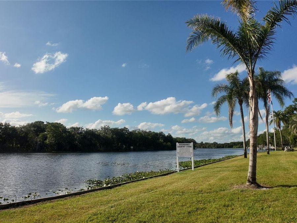
Seller Motivated 5 bedroom 3 bath with rare split 4-car garage including tandem bay. This homes is 3604 SqFt with a total of 4,827 SqFt with Garage Space. Professionally designed by an interior designer. This stunning executive home with flex space sits on a coveted oversized corner lot with conservation and water views. The rare four-car garage with tandem is perfect for a boat and single bay configuration perfect for a golf cart or vehicle. Expanded paver driveway, upgraded stonework and fresh exterior Sherwin-Williams Latitude paint extended-life coating. This home blends luxury upgrades, smart technology, and resort-style outdoor living,...read more making it ideal for both entertaining and everyday comfort. The interior features granite and quartz countertops, built in pot filler plumbing upgrade, new upgraded GE Caf? appliances with a gas stove, a refrigerator with built-in Keurig coffee system, an apron-front stainless-steel sink, and Moen plumbing fixtures. The custom pantry with wood shelving and hidden barn door entry is a must see! Flooring includes upgraded luxury vinyl plank and porcelain tile throughout the main living areas, with designer carpeting and upgraded padding in the owners suite. Architectural details include custom trim, stacked stone accents, arched openings, tray ceilings with beams in the owners suite, designer lighting and fans, recessed lighting throughout, and a built-in electric fireplace feature wall with porcelain tile. The home offers a dedicated theater and bar room with Kraftmaid cabinetry, ceiling speakers with wifi-controlled color-changing lighting. Smart home features include app-controlled thermostat, switches, garage doors with Alexa compatibility. Additional upgrades include a motorized Hunter Douglas shade on the sliding glass door and custom drapery and window treatments throughout. Energy and comfort enhancements include an upgraded HVAC system w/ UV air purification, LED lighting, and gutters upgrade on two tier roof line. Outdoor living is designed for a true resort experience. This property is fully fenced with privacy walls, lA motorized Sunsetter awning with LED lighting and new Sunbrella fabric provides additional shade. The backyard also includes a permitted gas fire pit with custom seating area with Adirondack chairs, expansive paver patio and walkways. A scenic pergola with an Italian stone fountain is on the front of the property able to be enjoyed from the extended covered front porch or second floors. Pond view is enjoyed from the front porch or second floor. The community offers HOA-maintained landscaping including palm tree trimming and up lighting, as well as access to a boat ramp and fishing dock. Proximity to amenities is ideal as the resort style pool is just steps away. The clubhouse includes a fitness center, playroom, theater, and entertainment space, along with on-site management. Furnishings are negotiable depending on the offer. Schedule your showing today. Use our preferred lender and get 2k toward closing cost. Purchase this home, if YOU Are Not Satisfied, Well SELL IT FOR FREE! *First Responders and Military Members Ask About our appreciation discount. Exclusive offer...Purchase this home with VA 0% DOWN available for those who qualify. Rate buydown options available! For more information on these exclusive offers call the listing agent directly see the info below.

Features

  • Bar Fridge
  • Built-In Oven
  • Convection Oven
  • Cooktop
  • Dishwasher
  • Disposal
  • Freezer
  • Ice Maker
  • Microwave
  • Range
  • Range Hood
  • Refrigerator
  • Wine Refrigerator
  • Central Air
  • Luxury Vinyl
  • Tile
  • Electric
  • 2.0 Stories
  • $6,395 Taxes
  • Public
  • Built in 2017
View All Features

Contact the Agent

Contact the Listing Agent
Disclaimer: All information deemed reliable but not guaranteed. All properties are subject to prior sale, change or withdrawal. Neither listing broker(s) or information provider(s) shall be responsible for any typographical errors, misinformation, misprints and shall be held totally harmless. Listing(s) information is provided for consumers personal, non-commercial use and may not be used for any purpose other than to identify prospective properties consumers may be interested in purchasing. Information on this site was last updated 05/27/2026. The listing information on this page last changed on 05/27/2026. The data relating to real estate for sale on this website comes in part from the Internet Data Exchange program of Delta Media Group MLS (last updated Wed 05/27/2026 12:01:08 AM EST) or Miami MLS (last updated Tue 05/26/2026 11:58:31 PM EST) or Stellar MLS (last updated Tue 05/26/2026 11:44:02 PM EST) or Daytona MLS (last updated Tue 05/26/2026 11:36:45 PM EST) or Tallahassee MLS (last updated Tue 05/26/2026 10:48:08 PM EST) or Northeast Florida MLS (last updated Tue 05/26/2026 11:58:54 PM EST) or My State MLS (last updated Tue 05/26/2026 11:30:09 PM EST) or Florida Keys MLS (last updated Tue 05/26/2026 8:30:38 PM EST). Real estate listings held by brokerage firms other than Adams Cameron & Co. REALTORS may be marked with the Internet Data Exchange logo and detailed information about those properties will include the name of the listing broker(s) when required by the MLS. All rights reserved.

mls logo
Listing data and photos distributed by MLSGRID
Member Participants (and their affiliated licensees, if applicable) shall indicate on their websites that IDX information is provided exclusively for consumers’ personal non-commercial use, that it may not be used for any purpose other than to identify prospective properties consumers may be interested in purchasing, that the data is deemed reliable but is not guaranteed by MLS GRID, and that the use of the MLS GRID Data may be subject to an end user license agreement prescribed by the Member Participant’s applicable MLS if any and as amended from time to time. MLS GRID may, at its discretion, require use of other disclaimers as necessary to protect Member Participant, and/or their MLS from liability.
Based on information submitted to the MLS GRID. All data is obtained from various sources and may not have been verified by broker or MLS GRID. Supplied Open House Information is subject to change without notice. All information should be independently reviewed and verified for accuracy. Properties may or may not be listed by the office/agent presenting the information.


Privacy Policy / DMCA Notice / ADA Accessibility

Property Image 1
Property Image 2
Property Image 3
Property Image 4
Property Image 5
Property Image 6
Property Image 7
Property Image 8
Property Image 9
Property Image 10
Property Image 11
Property Image 12
Property Image 13
Property Image 14
Property Image 15
Property Image 16
Property Image 17
Property Image 18
Property Image 19
Property Image 20
Property Image 21
Property Image 22
Property Image 23
Property Image 24
Property Image 25
Property Image 26
Property Image 27
Property Image 28
Property Image 29
Property Image 30
Property Image 31
Property Image 32
Property Image 33
Property Image 34
Property Image 35
Property Image 36
Property Image 37
Property Image 38
Property Image 39
Property Image 40
Property Image 41
Property Image 42
Property Image 43
Property Image 44
Property Image 45
Property Image 46
Property Image 47
Property Image 48
Property Image 49
Property Image 50
Property Image 51
Property Image 52
Property Image 53
Property Image 54
Property Image 55
Property Image 56
Property Image 57
Property Image 58
Property Image 59
Property Image 60
Property Image 61
Property Image 62
Property Image 63
Property Image 64
Property Image 65
Property Image 66
Property Image 67
Property Image 68
Property Image 69
Property Image 70
Property Image 71

All Property Features

  • Property Type: Residential - Single Family
  • Additional Rooms: Bonus Room, Family Room, Formal Dining Room Separate, Formal Living Room Separate, Inside Utility
  • Appliances: Bar Fridge, Built-In Oven, Convection Oven, Cooktop, Dishwasher, Disposal, Freezer, Ice Maker, Microwave, Range, Range Hood, Refrigerator, Wine Refrigerator
  • Body of Water: ST. JOHNS RIVER
  • Builder: MI Homes
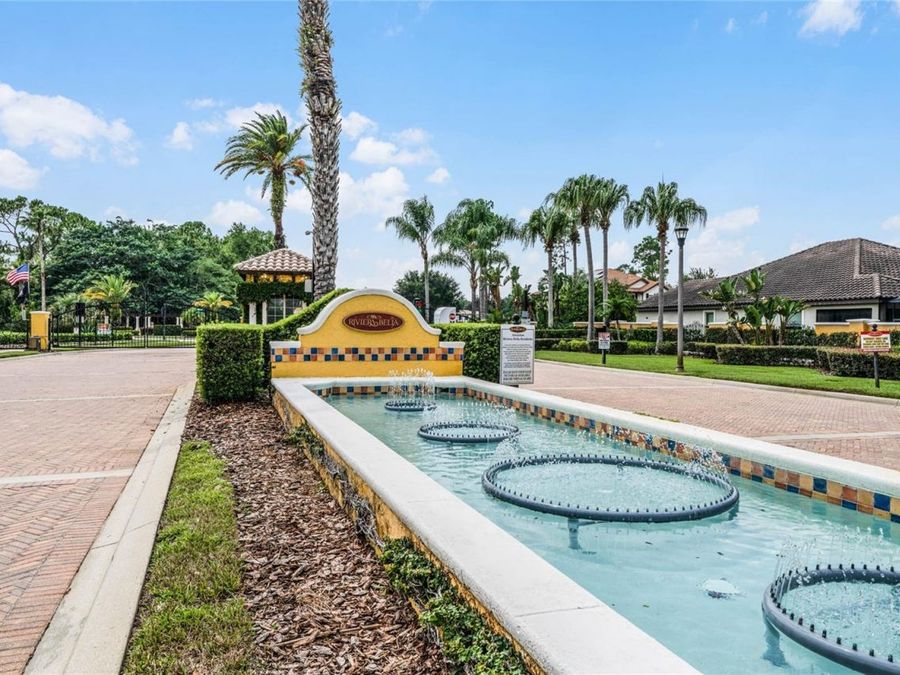
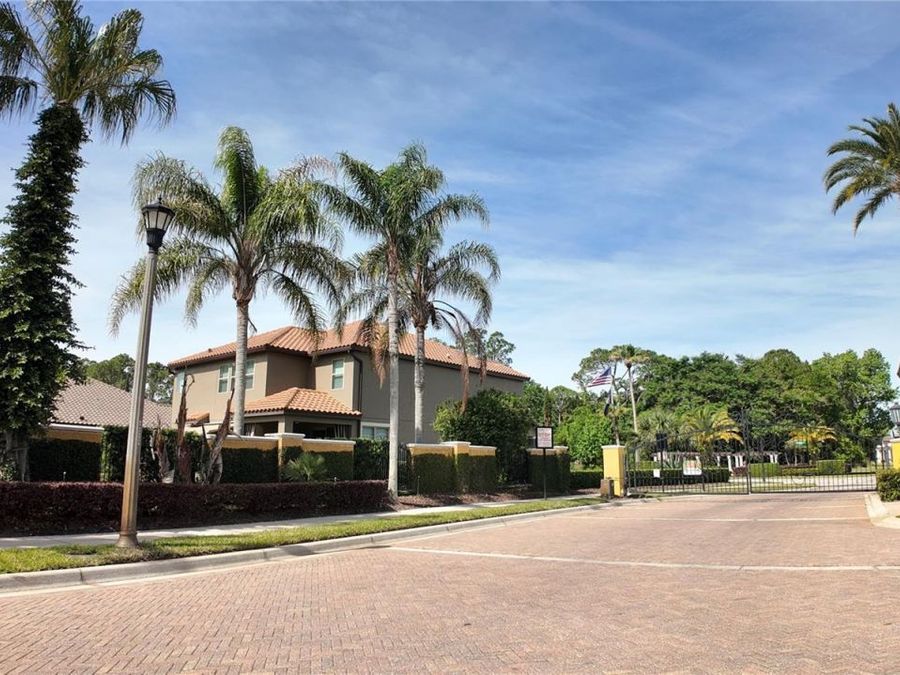
  • Community Features: Clubhouse, Deed Restrictions, Fitness Center, Gated Community - Guard, Golf Carts OK, Playground, Pool, Sidewalks, Street Lights
  • Cooling: Central Air
  • Days on Site: 37
  • Directions: 17/92 West on Highbanks and take a left on Ft. Florida. Come to the main gate, first home on the left
  • Exterior: Block, Stone, Stucco
  • Exterior Features: Awning(s), Fire Pit, Lighting, Sidewalk, Sliding Doors
  • Fenced: Yes
  • Fencing: Other
  • Fireplace: Electric, Family Room
  • Fireplace Y/N: Yes
  • Flood Zone Code: X
  • Flooring: Luxury Vinyl, Tile
  • Foundation: Slab
  • Garage: 4 car attached
  • Garage Dimensions: 37x29
  • Heating: Electric
  • HOA Fee: 450/ Quarterly
  • HOA Y/N: Yes
  • Home Warranty Y/N: No
  • Interior Features: Built-in Features, Ceiling Fans(s), Dry Bar, Eat-in Kitchen, High Ceilings, Open Floorplan, PrimaryBedroom Upstairs, Smart Home, Stone Counters, Thermostat, Tray Ceiling(s), Walk-In Closet(s), Window Treatments
  • Listing Terms: Cash, Conventional, VA Loan
  • Lot Description: Corner Lot, Cul-De-Sac, City Limits, Landscaped, Level, Oversized Lot, Sidewalk, Paved
  • Lot Dimensions: 0.21
  • Lot Size: 0.21 Acres
  • Other Equipment: Fire Pit, Irrigation Equipment
  • Ownership: Fee Simple
  • Parking: Driveway, Garage Door Opener, Golf Cart Garage
  • Parking Notes: Driveway, Garage Door Opener, Golf Cart Garage
  • Patio/Porch: Covered, Front Porch, Patio
  • Pets Allowed: Cats OK, Dogs OK
  • Pets Restrictions: Buyer or Buyers agent should verify with property management company.
  • Property Attached Y/N: No
  • Property Sub-Type: Single Family Residence
  • Roof Type: Tile
  • Security: Gated Community, Smoke Detector(s)
  • Sewer: Public Sewer
  • Showing Instructions: Sentri Lock Box
  • Special Sale Provisions: None
  • Special View Info: Water
  • Stories: 2.0
  • Taxes: $6,395
  • Utilities: BB/HS Internet Available, Cable Connected, Electricity Connected, Fiber Optics, Natural Gas Connected, Propane, Public, Sewer Connected, Underground Utilities, Water Connected
  • Water: Public
  • Water Access: River
  • Water Access Y/N: Yes
  • Water View: Pond
  • Windows: Blinds, Drapes, Shades, Window Treatments
  • Year Built: 2017
  • Zoning: R1